Go to content
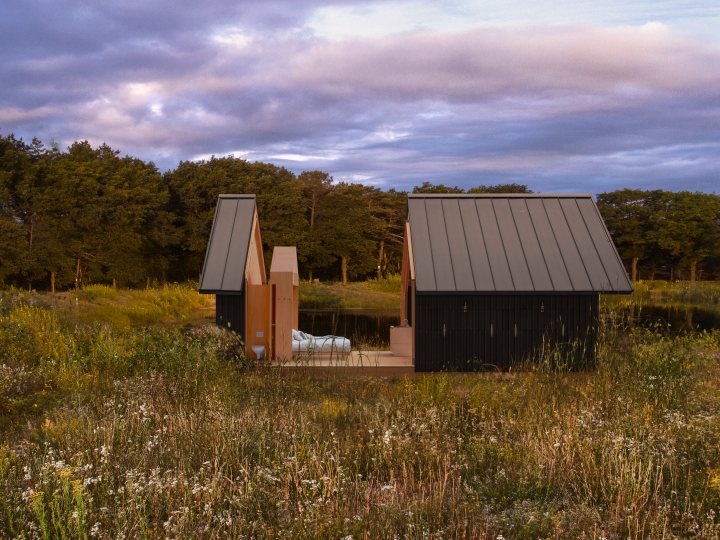
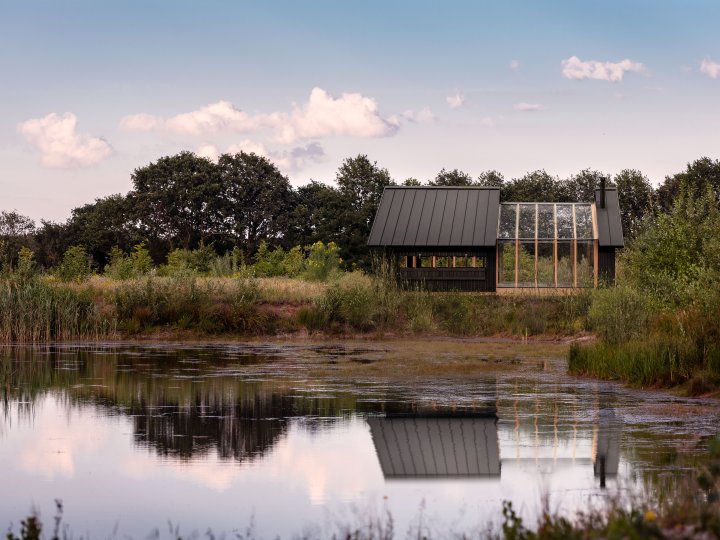
Cabin ANNA opened on a rocky shoreline, with its movable wooden shells separated

Remarkable design to enjoy every day.


Own a piece of award-winning design, crafted to transform with you and the world around you.


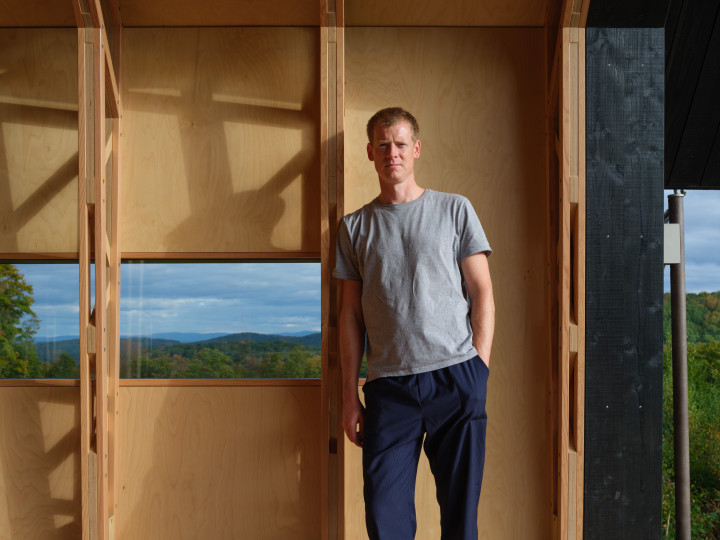
Caspar Schols, designer and founder of Cabin ANNA

Cabin ANNA began as a one-off project for architect Caspar Schols' mother; a structure that could adapt to her changing needs and moods.

After the project went viral on Dezeen and received international press attention, it became clear that many people long for the same thing: challenging the idea of a fixed enclosure, instead offering a space that shifts with weather, light, and use. ANNA opens and closes in response to its surroundings, inviting a continuous interaction between body, space, and landscape.

Today, Cabin ANNA is a highly engineered, site-specific retreat, built all over the world and across climate conditions.

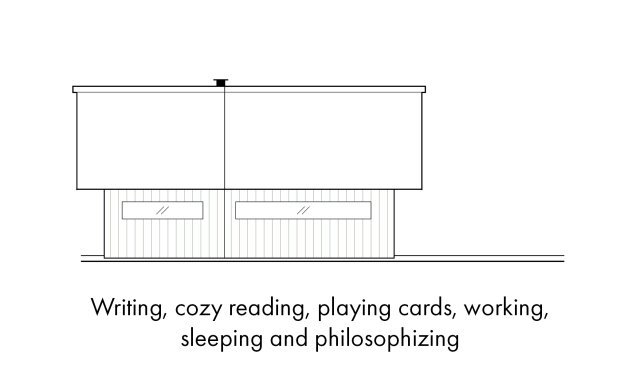
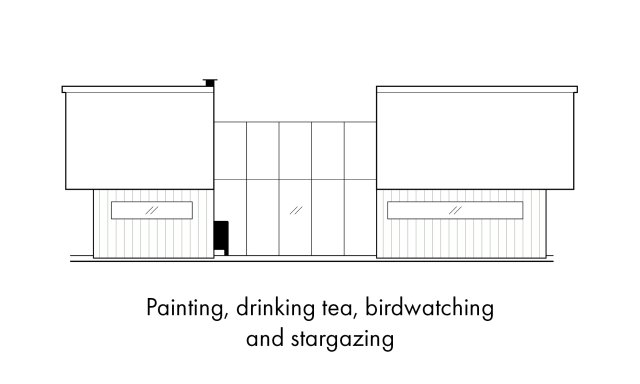
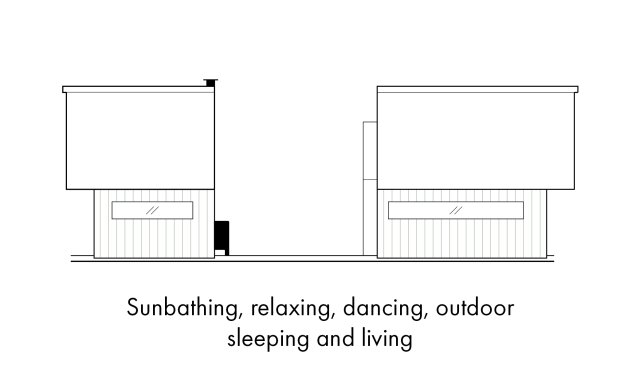
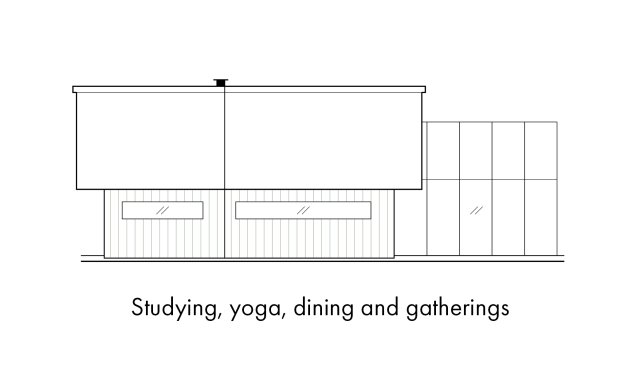
ANNA consists of two shells, designed to slide over one another. Each offers a different kind of access to the natural world and its rhythms; protection from sun and wind when needed, and the ability to be fully immersed in the sounds, smells, and experience of nature. ANNA offers protection without isolation, and comfort without detachment.

Our vision is to create 365 ANNA cabins around the globe—each one a local expression of a universal need: to reconnect with nature in meaningful, everyday ways.

Where do you imagine yours?



A collection of kinetic designs

Cabin ANNA opened overlooking the hills of Vermont
Inside Cabin ANNA with its main shell open to the surrounding forest
Wood-lined kitchen and dining area inside Cabin ANNA overlooking the surrounding landscape
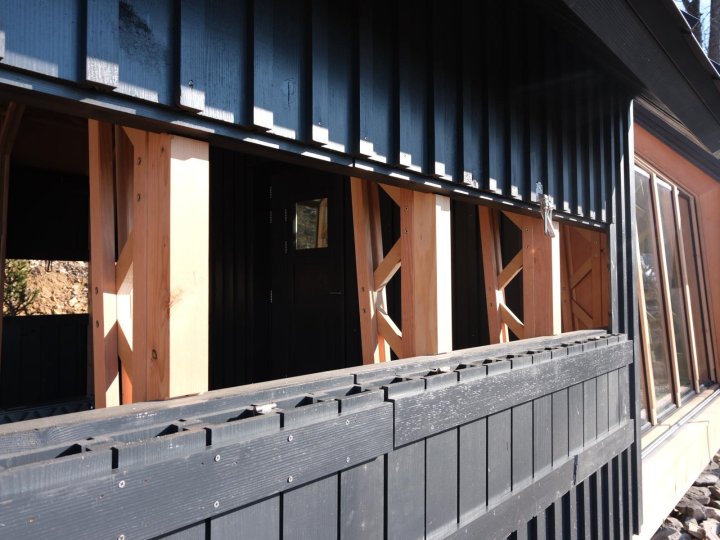
Cabin ANNA’s movable wooden shell framing views of the surrounding Vermont landscape
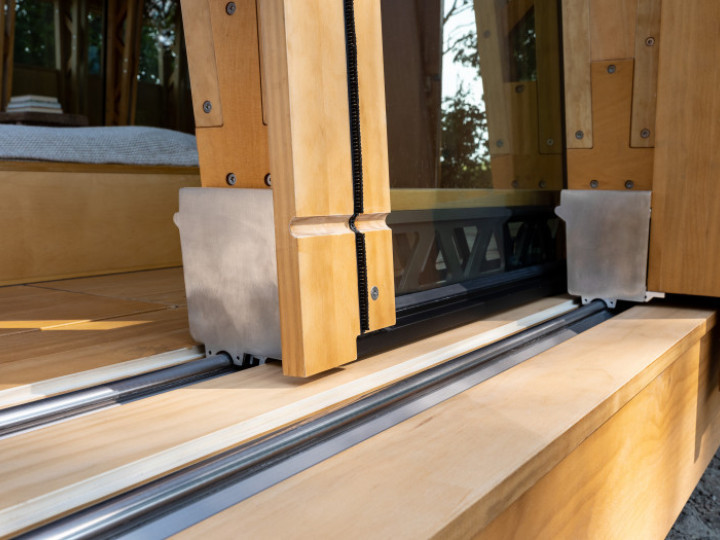
Detail of Cabin ANNA’s sliding track system for its movable shells
Close-up of Cabin ANNA’s stainless steel track system
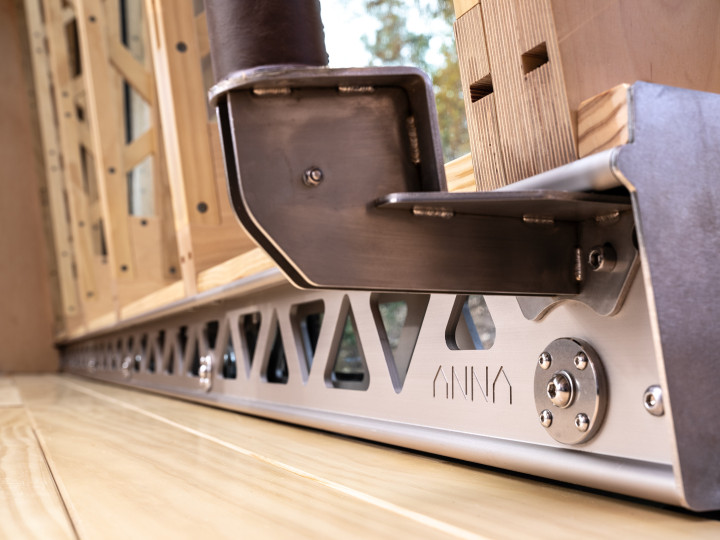
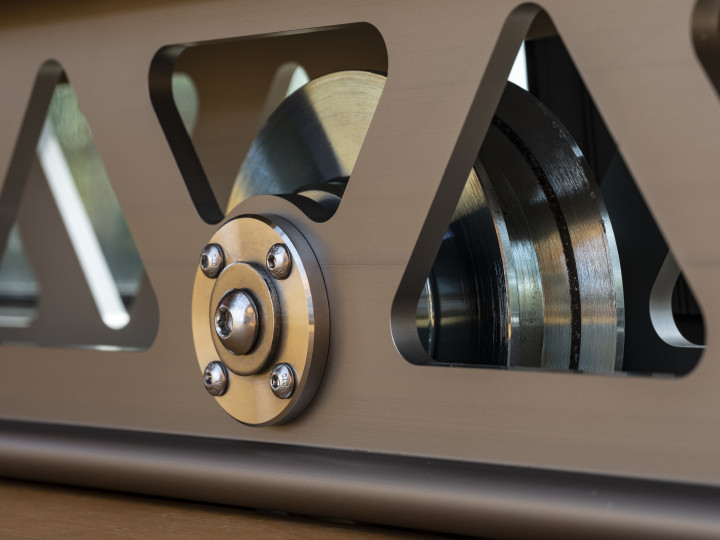
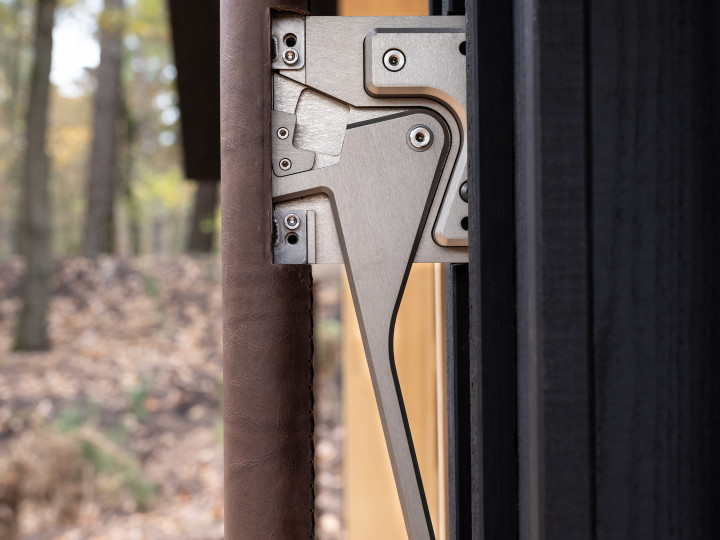
Close-up of Cabin ANNA’s stainless steel sliding mechanism and structural track system
Wood-lined indoor shower inside Cabin ANNA with stainless steel fixtures and a small window to nature
In-floor bathtub inside Cabin ANNA with stainless steel fixtures and a wooden bath shelf
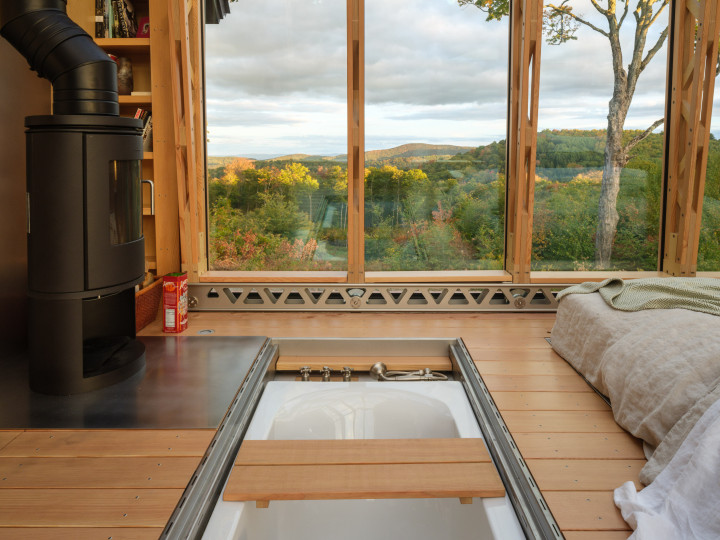
Bathtub and bed inside Cabin ANNA overlooking the Vermont landscape through its glass shell
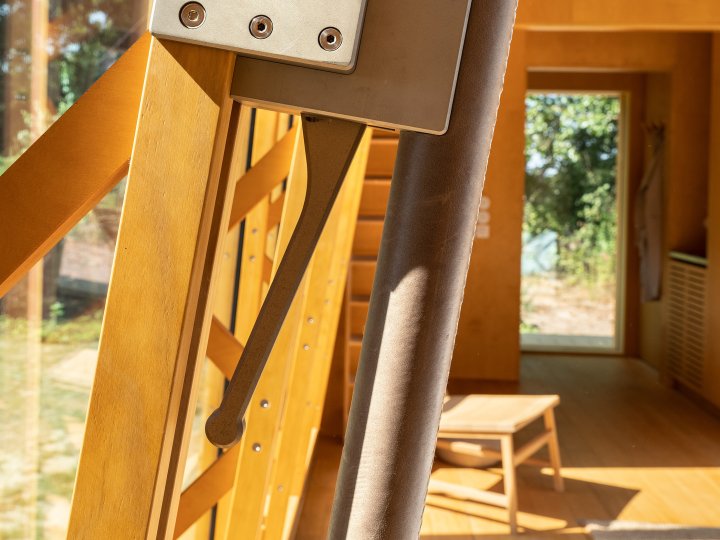
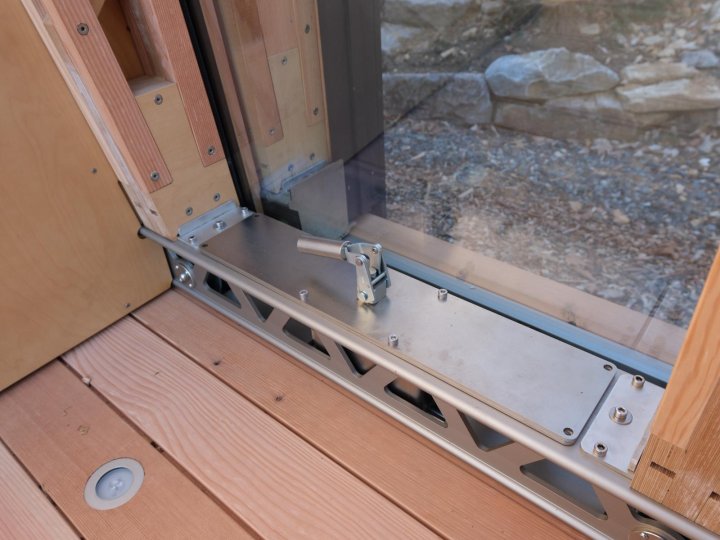
Close-up of the hand-operated mechanism used to move Cabin ANNA’s sliding shells
Close-up of Cabin ANNA’s precision-cut wooden structure beneath the glass shell
Close-up of the hand-operated mechanism used to move Cabin ANNA’s sliding shells

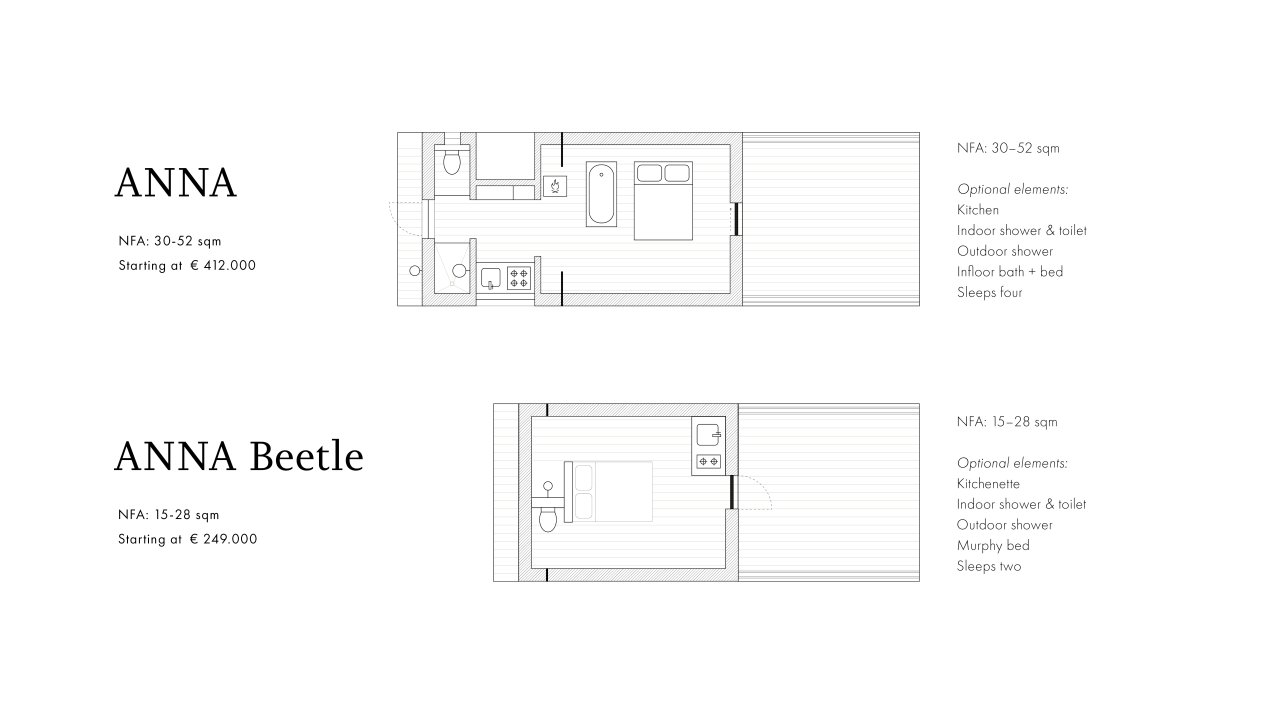
ANNA

  • In-floor bath
  • In-floor storable bed (queen)
  • Mezzanine bedroom (queen) 
  • Fully equipped kitchen
  • Bathroom with indoor and outdoor shower
  • High-end finishes, high-quality sustainable wood and stainless steel
  • Luxury taps and switches 
ANNA Beetle opened to the surrounding meadow and woodland landscape
ANNA Beetle illuminated at night with its movable shell open to reveal the central glass structure
Detail of ANNA Beetle’s movable wooden shell and sliding structure
Close-up of Cabin ANNA’s stainless steel track system
Interior of ANNA Beetle with its glass shell open, showing the kitchenette and wood stove

ANNA Beetle

  • Kitchenette
  • Indoor shower & toilet
  • Outdoor shower
  • Murphy bed 
  • High-end finishes, high quality sustainable wood and stainless steel
  • Luxury taps and switches 

ANNA explained by Caspar Schols

Premium materials

Only high-quality natural materials are used in ANNA’s construction. The exterior is crafted from high-performance sustainable wood, while the structure is built with a combination of materials to ensure maximum durability and strength. The two shells are supported by industrial wheels that glide along precision-engineered rails. Other key components include plywood, stainless steel finishes, and custom-made aluminum and rubber profiles.

Resilient to Climate

ANNA is designed for a wide range of climates and has been tested for both wind and snow loading. The design is weather-tight, fully insulated, and fitted with HR+ double glazing. Optional additional heating or cooling systems can be included to suit local climate conditions.

Modular design

ANNA’s modular design enables fast assembly anywhere in the world. Installation requires only a screw foundation (though concrete is possible), resulting in quick installation with minimal ecological impact. Thanks to its dry connections and foundation system, ANNA can be disassembled and relocated without leaving a trace on the environment.

Flexible transportation

ANNA is produced and shipped from Europe. All components are carefully packed in protective crates and delivered in two to three 40-foot cube containers. The design allows for up to 80% of its unique parts to be manufactured locally in the future.

Easy maintenance

ANNA is built to age beautifully and comes with a warranty. All components are designed for easy maintenance or replacement. Detailed instructions, including manuals and animations, are available to guide users through upkeep and repairs, and the ANNA help desk is available for guidance on maintenance. 

Architectural innovation

ANNA's movable shells transform the cabin’s layout in seconds, allowing you to adapt to daily rhythms, weather shifts, and personal preferences—offering a dynamic, architectural experience that goes beyond traditional static buildings. This kinetic system received international acclaim for its new way of living: flexible, interactive, and deeply intentional. 

Receive letters from ANNA

Sign up to receive periodic updates on the stories, designs, and craft that continue to define and evolve ANNA.

Frequently asked questions