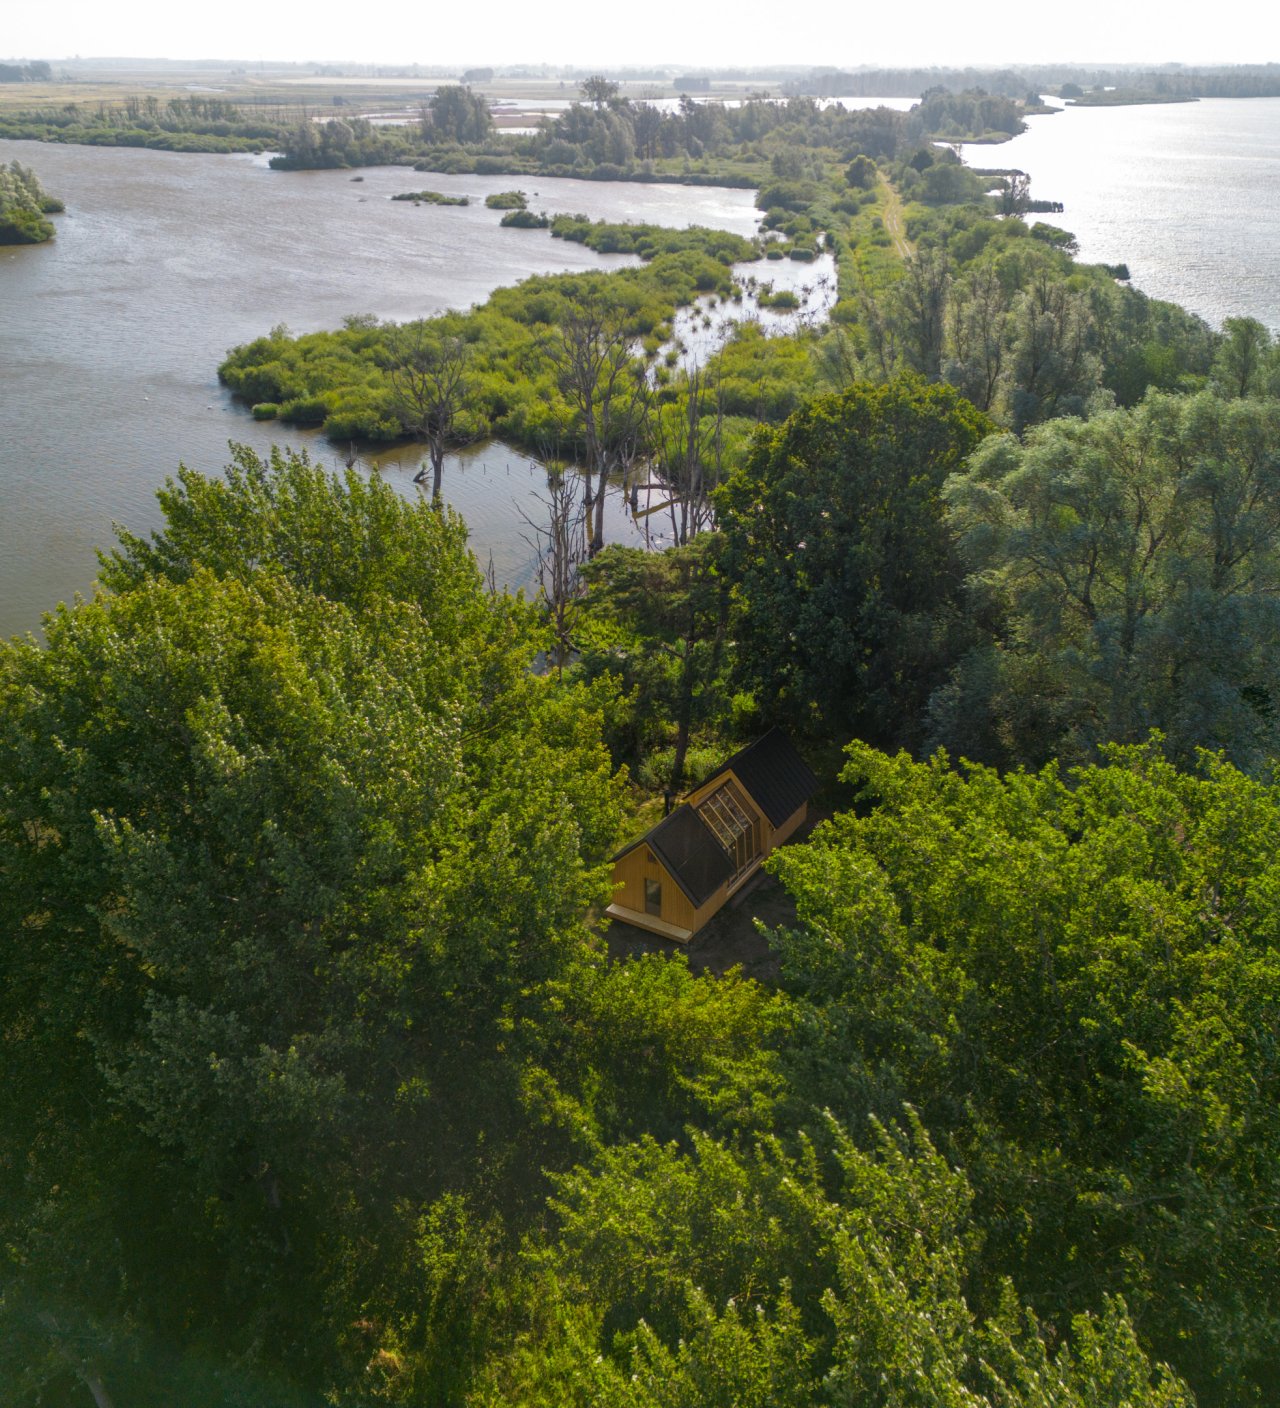
A new way to enjoy your estate.
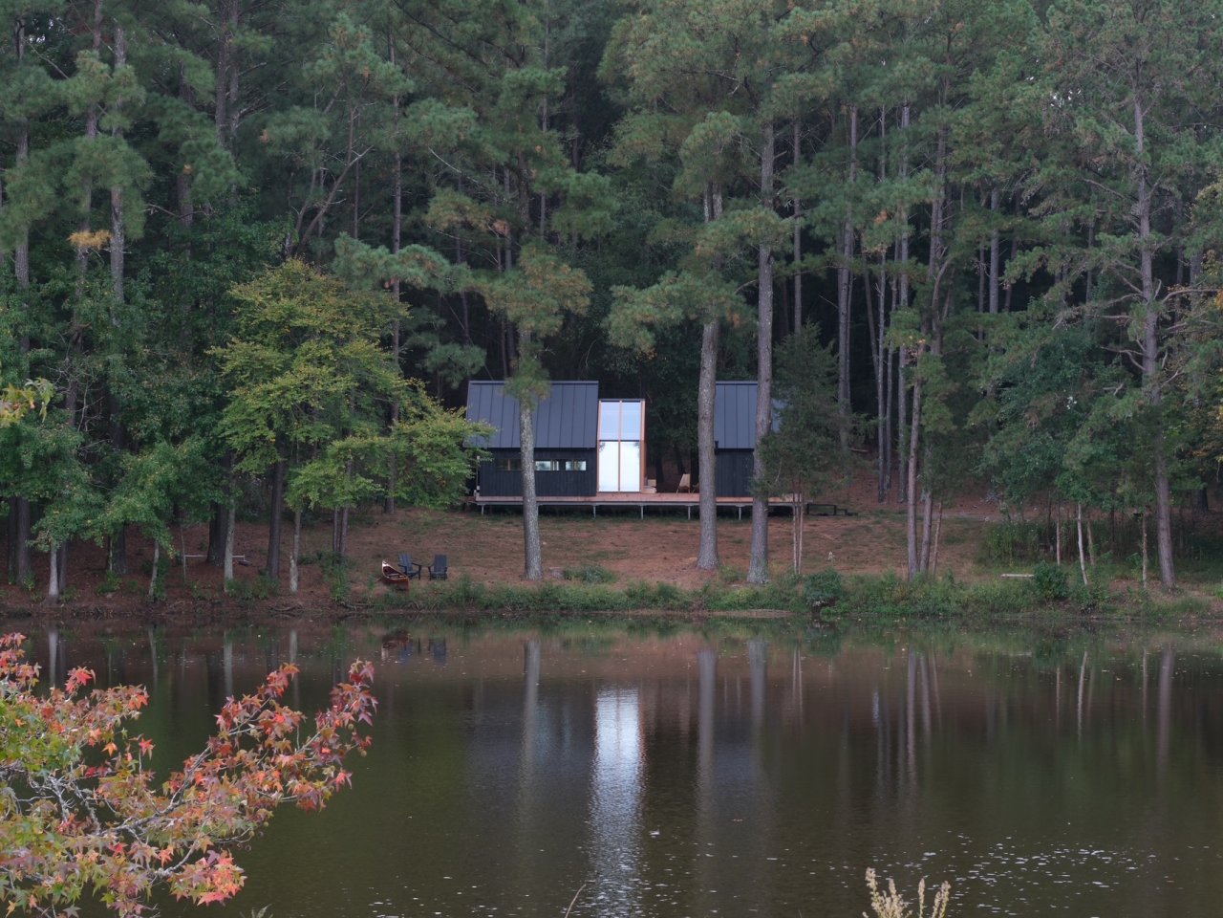

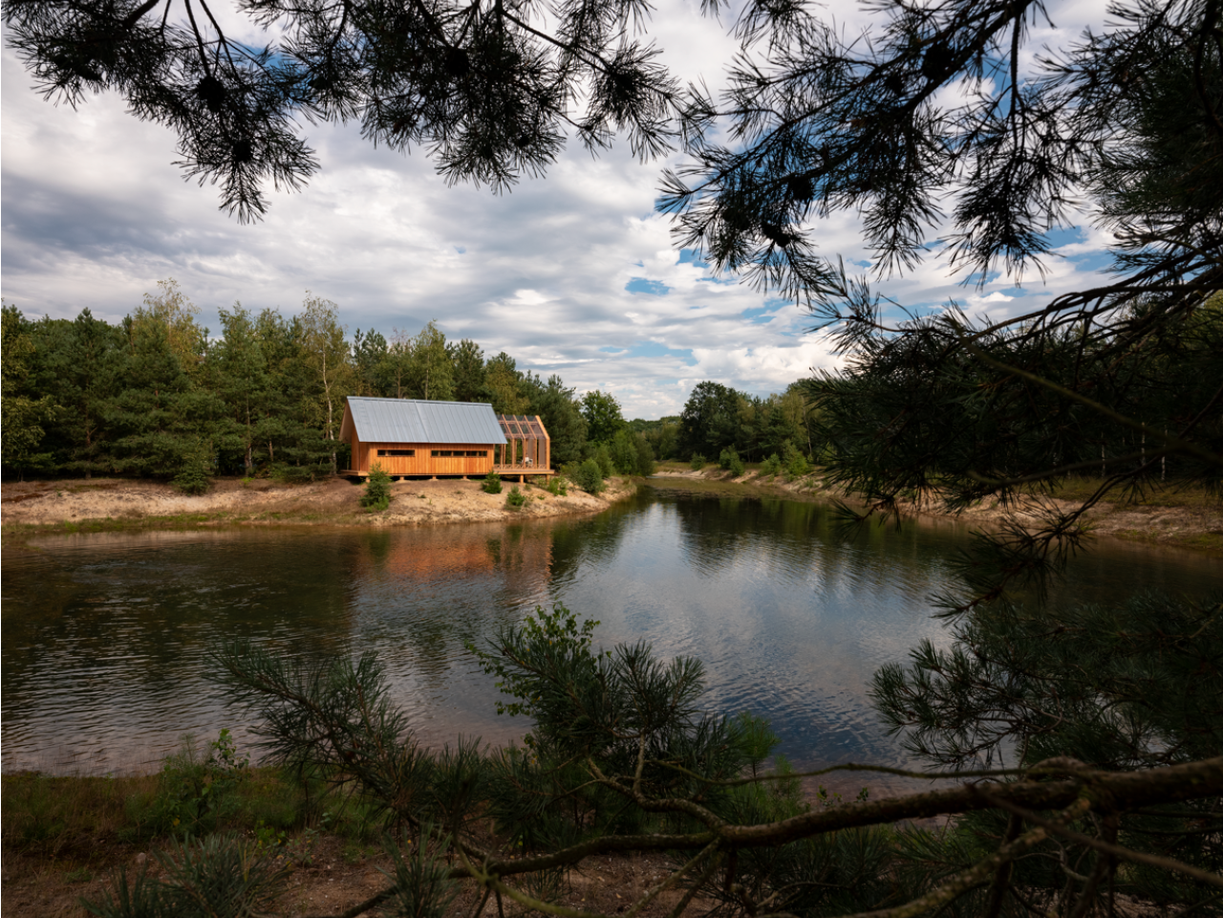


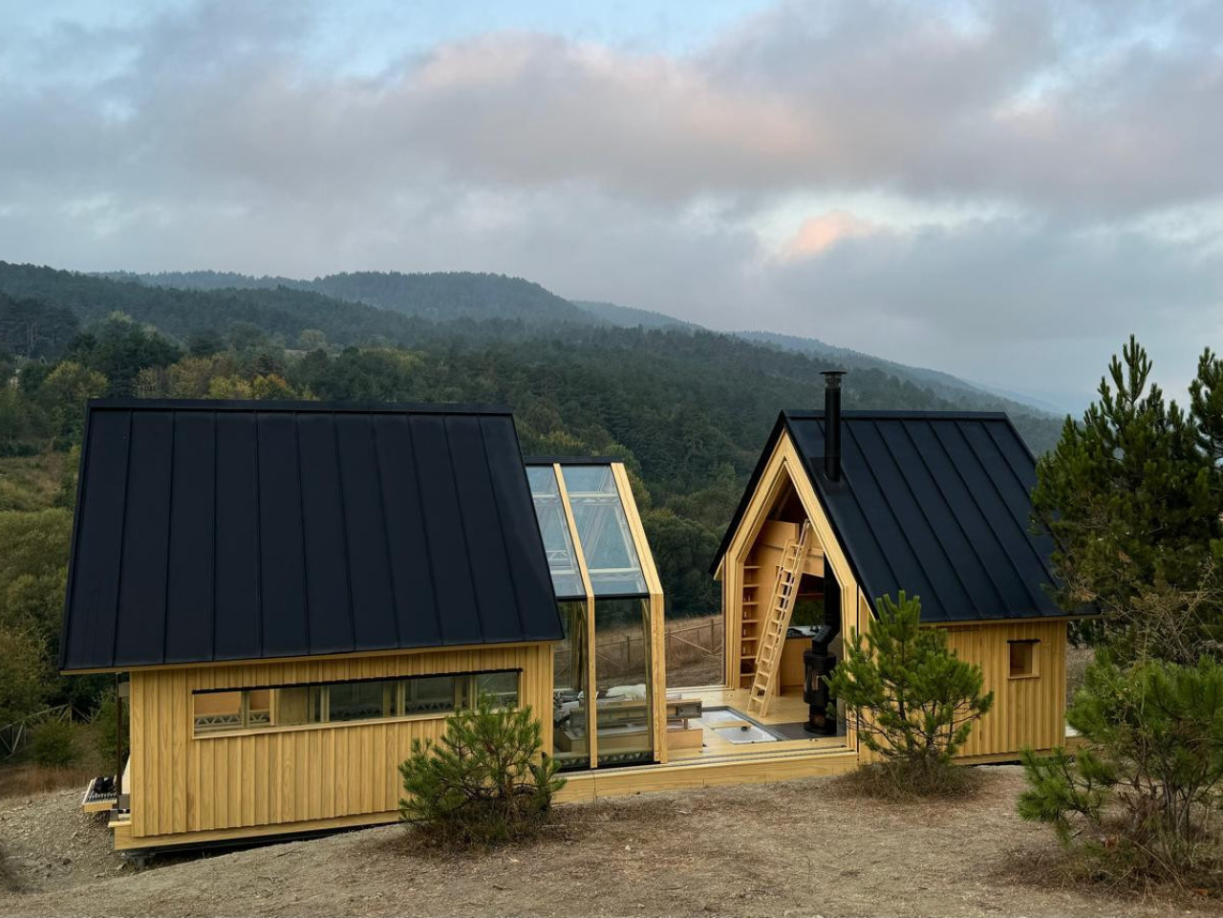

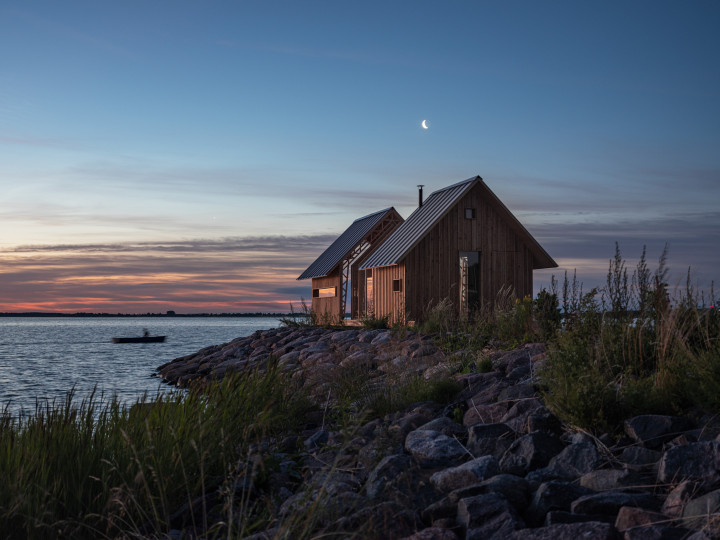
Every site and permitting process is different. Cabin ANNA supports you throughout, working with you, your architect and local consultants to navigate planning requirements and building codes.
We provide the technical documentation, drawings and engineering information needed for permit applications. Because ANNA is a precisely engineered modular building system, this information is already thoroughly documented, simplifying the process compared to designing a bespoke building from scratch.
Before production begins, we assess the site, including access, topography, utilities and foundation options, helping identify potential challenges early.
From first enquiry through installation, our team remains a dedicated partner, answering technical questions, providing additional documentation and coordinating with the teams bringing your ANNA to life.
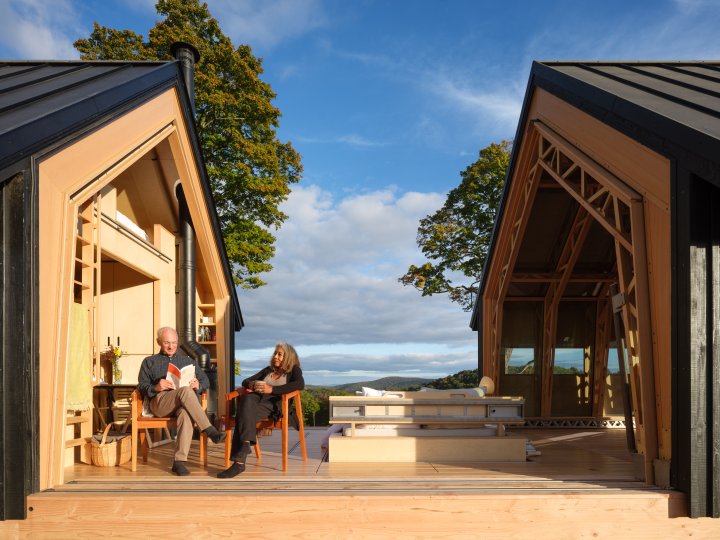
Cabin ANNA is designed for a lifetime of use. ANNA Care provides the ongoing support you and your caretakers need to preserve its quality, performance and experience.
From seasonal inspections to the care of the sliding shells, timber finishes and technical systems, your team has access to maintenance guidance developed specifically for ANNA’s unique architecture. Our technical team is also available yearround to answer questions and help resolve issues.
ANNA is engineered with longevity in mind, with components designed to be inspected, serviced or replaced as needed. With proactive care and continued support from our team, your Cabin ANNA can perform as intended for years to come.
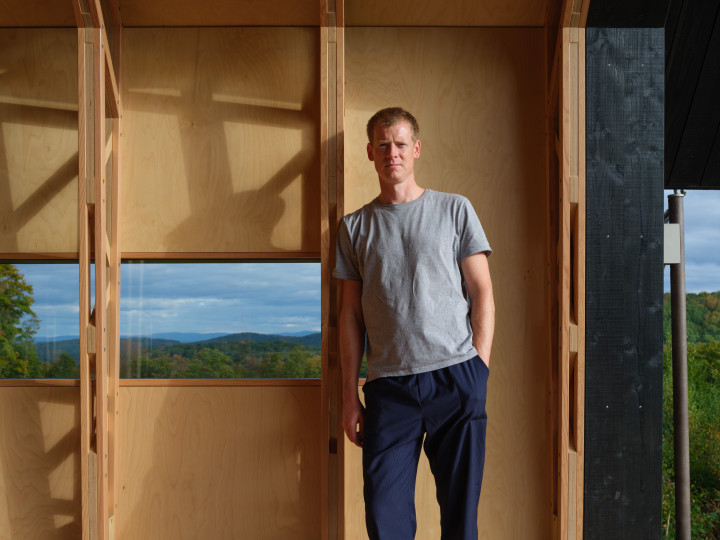
Cabin ANNA's designer, Caspar Schols, sees architecture as a medium not for separation from the natural world, but as a means to connect more deeply with it. His designs invite ritual, slowing down, and heightened awareness — qualities that lie at the heart of Cabin ANNA.
Cabin ANNA brings us back to a core human need: to feel safe, grounded, and connected to nature. It’s a place to unwind, find inspiration, and reconnect.