Learn more about...
General
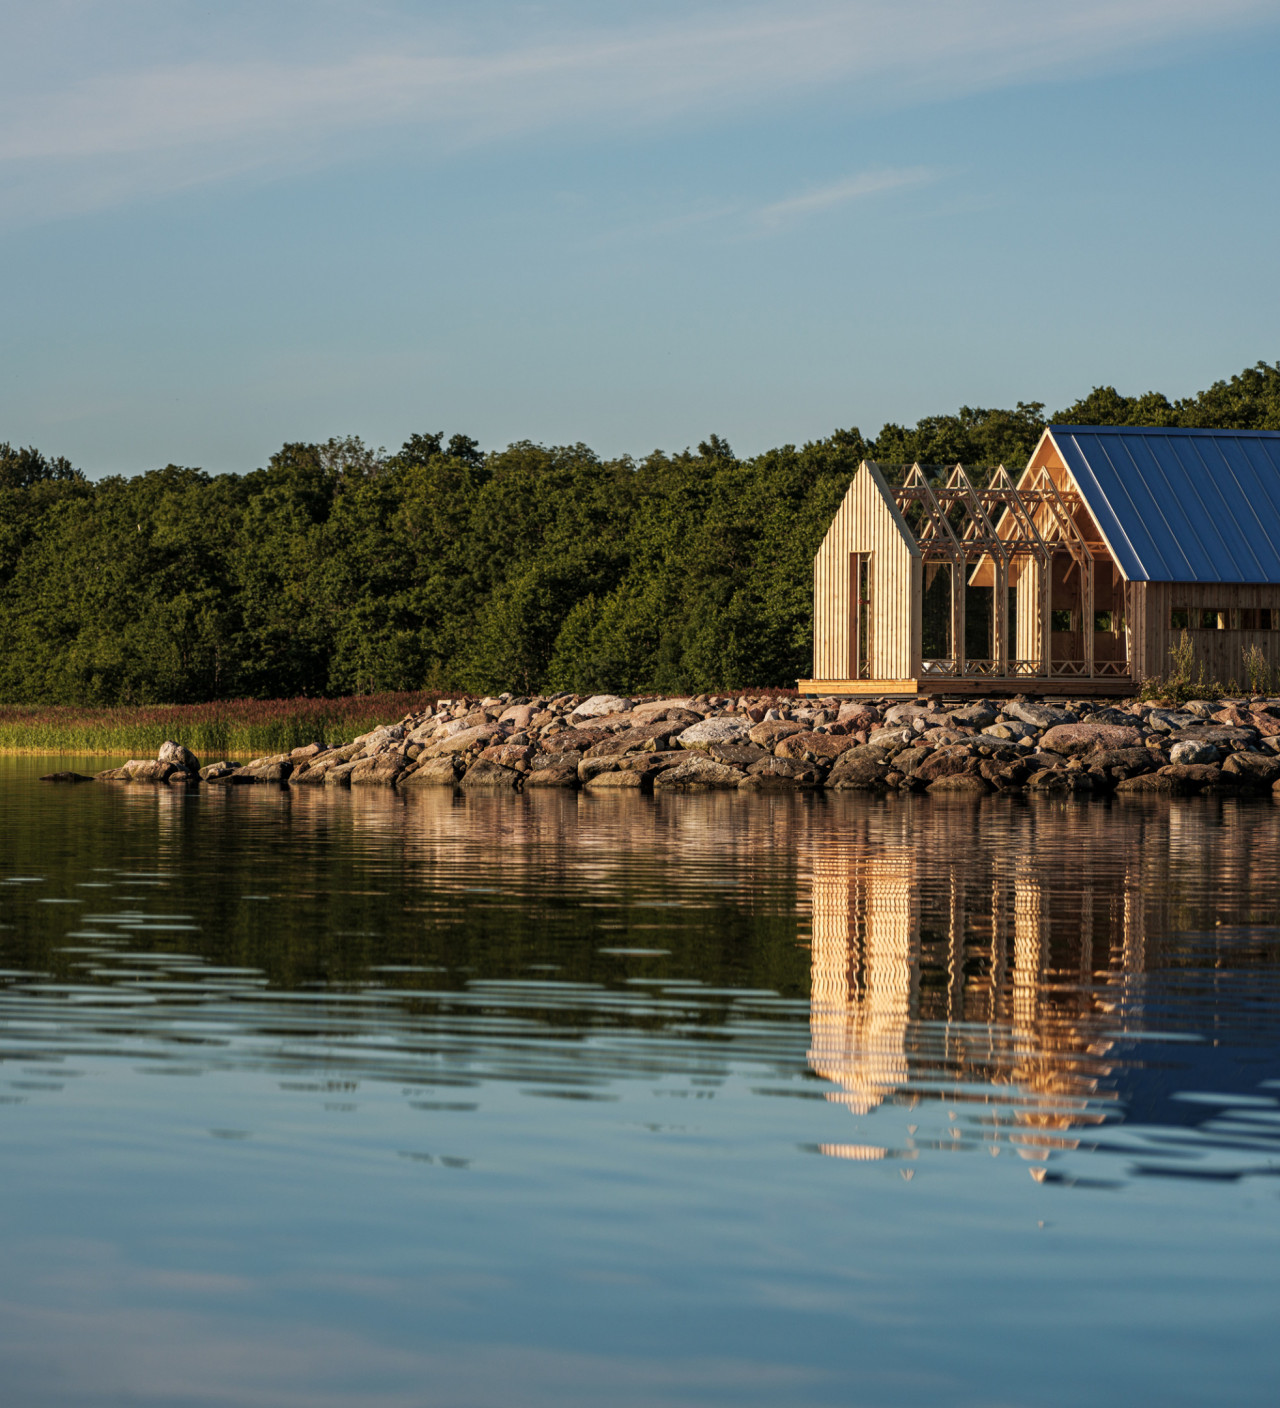
Cabin ANNA is an award-winning, transformable cabin designed to create a unique connection between people, architecture and nature. Its signature feature is a system of sliding glass and wooden shells that allows the cabin to open completely to the outdoors or close for comfort, privacy and protection from the elements.
Cabin ANNA was designed by Dutch designer and architect Caspar Schols. The original concept, created for his mother, received international recognition for its innovative approach to architecture and living in nature.
Every Cabin ANNA is designed and manufactured in the Netherlands using premium materials, precision engineering and skilled craftsmanship.
Cabin ANNA is available in different editions, including ANNA and ANNA Beetle. Each model shares the same architectural concept while offering different sizes, layouts and applications.
Design & Architecture
Cabin ANNA transforms throughout the day. By sliding its wooden outer shell and glass inner shell, you can choose how much you want to engage with your surroundings—from a fully enclosed living space to an open-air experience under the stars.
Living in Cabin ANNA is designed to be an immersive experience rather than simply occupying a building. Throughout the day, the cabin can transition from a sheltered retreat to an open connection with the surrounding landscape, allowing architecture and nature to interact seamlessly.
Yes. One of Cabin ANNA's defining features is the ability to open the cabin completely, allowing you to sleep beneath the night sky or opting to keep the glass shell closed to be protected against the elements.
Cabin ANNA is more than a tiny house. It is a high-end architectural cabin designed for immersive living in nature, combining flexibility, comfort and award-winning design.
Cabin ANNA is designed for people who value architecture, craftsmanship, nature and thoughtful living. Owners include private individuals, hospitality entrepreneurs, architects and developers looking for distinctive, design-led accommodation.
Installation & Location
Cabin ANNA can be installed in a wide variety of environments, including forests, mountains, coastal areas, private estates, eco-resorts and hospitality developments. Site suitability depends on local regulations and ground conditions.
Yes. Most projects use a screw-pile foundation, which minimises environmental impact and allows for efficient installation. Alternative foundation systems, such as concrete piers, may also be possible.
Yes. Thanks to its modular construction, Cabin ANNA can be dismantled and reassembled at another location if required.
Permits
Permit requirements vary by country, region and municipality. Local regulations determine whether planning permission or a building permit is required.
Yes. As part of your starter kit, Cabin ANNA provides technical drawings and documentation that support the local permitting process. Your personal ANNA assistant will provide additional support navigating this process; they will connect directly to the local architect or engineer to discuss and supply technical details if needed. Final approval is always issued by the relevant authorities.
Delivery & Installation
Yes. Cabin ANNA is delivered to clients around the world.
The cabin is manufactured in the Netherlands. The modular components are carefully packed in protective, weather proof crates and pallets to make sure they arrive on site safely and are ready to be assembled on-site by the local installation teams.
Installation generally takes between three and four weeks, depending on the project location, site preparation and local conditions.
A local contractor (crew of 4 carpenters and machinery operator) will assemble and commission your ANNA in around three to four weeks. Cabin ANNA will kick-off the project with your contractor to discuss the process, necessary materials and equipment. During the installation, Cabin ANNA provides 2D drawings and a 3D model to guide the installation team. Furthermore Cabin ANNA will be on site during the whole installation to guide the crew through the steps and carry out quality control.
Comfort & Living
Yes. Cabin ANNA is fully insulated and equipped with HR+ double glazing, making it suitable for a wide range of climates.
Yes. Cabin ANNA is designed for all seasons and performs well in both warm and cold climates. If desired, Cabin ANNA can be fitted with additional heating and cooling systems.
Yes. The structure has been engineered and tested to withstand demanding weather conditions, including significant snow loads and high winds (up to 160 mph/260kph).
Yes. Depending on the project requirements, Cabin ANNA can be configured with off-grid systems such as solar power, battery storage and independent water solutions.
Depending on local regulations, Cabin ANNA can serve as a permanent residence, holiday home, guest house or hospitality accommodation.
Sustainability
Sustainability depends on many factors, including materials, construction, energy use and lifespan. Cabin ANNA contributes through durable construction, efficient use of space, repairable components and a design intended to remain relevant for generations.
Sustainability is a core principle of Cabin ANNA. The cabin is built using durable materials, designed for longevity and manufactured with a focus on reducing environmental impact. Its modular construction also allows components to be repaired or replaced.
Cabin ANNA combines top quality sustainably sourced timber, custom aluminium extrusion profiles, stainless steel, sheep wool insulation and premium glazing to achieve both durability and comfort.
Architects often appreciate Cabin ANNA for its combination of engineering, craftsmanship and architectural innovation. Its transformable design offers possibilities that are rarely found in conventional residential architecture.
Maintenance
Cabin ANNA is designed for long-term durability. Most important for longevity is regular cleaning of the cabin. On top of that, maintenance as for a regular home is required: maintaining timber finishes and technical installations. For the sliding system the key maintenance is tuning the brakes regularly.
Yes. Every Cabin ANNA includes 7 years warranty coverage and a lifetime of ANNA Care: year-round support to help you with the maintenance and upkeep of your cabin.
With proper maintenance, Cabin ANNA is designed to last for decades. Its high-quality materials and replaceable components contribute to its long service life.
Purchasing
The purchasing journey typically consists of six stages:
-
Pre-order (non-binding, with refundable down-payment)
-
Permitting process, finalising design & technical specifications
-
Order (start production)
-
Prepare the site and foundation.
-
Delivery and on-site installation.
-
Aftercare and ongoing support.
Yes. You can download the Cabin ANNA brochure here to explore the available models, specifications and purchasing process in more detail.
Yes. Selected Cabin ANNA locations around the world are available for visits or overnight stays, allowing you to experience the cabin before making a decision. Reach out to the team to make arrangements for your visit.
Lead times depend on available production capacity and the site location, but are currently approximately 6-8 months.
Pricing & Investment
ANNA Beetle starts at €249,000 and ANNA starts at €412,000 excluding taxes. Our team can help you understand how to build a budget for your ANNA, taking into consideration factors outside of the cost of your ANNA like site preparation, foundation, shipping and installation.
A transformable cabin offers greater flexibility than a conventional building. You can respond to changing weather, adjust privacy, improve natural ventilation and create different spatial experiences throughout the day without altering the structure itself.
Yes. Cabin ANNA has been developed for both private ownership and hospitality projects. Its distinctive design helps create memorable guest experiences and can contribute to a property's unique identity. Cabin ANNA has been a proven luxury hospitality concept for years now with a solid track record in terms of guest satisfaction and occupancy rates. Reference projects can be found here.
Many hospitality operators choose Cabin ANNA to create distinctive guest experiences that combine architecture, comfort and nature. Its iconic, award winning design helps properties stand out in the premium travel market. Furthermore, the limited installation time on site and turn key design allows for minimum disruption and fast commissioning.
Yes. Cabin ANNA's modular construction, durable materials and careful site integration make it an attractive option for eco-tourism, nature resorts and low-impact developments.
Unique architecture often helps hospitality projects differentiate themselves in a competitive market. Cabin ANNA's award winning, recognisable design can contribute to stronger guest experiences, premium positioning and increased brand visibility.
Yes. Cabin ANNA collaborates with architects, landscape designers, developers and hospitality operators on projects ranging from individual cabins to larger developments.
Technology & Engineering
Cabin ANNA features precision-engineered sliding wooden and glass shells that move effortlessly along a custom rail system with industrial wheels. Although each shell weighs several tonnes, the engineering allows them to be operated smoothly by hand.
Yes. The cabin has been carefully engineered with advanced sealing systems and drainage solutions to ensure reliable weather protection throughout the year.
Unlike conventional prefab cabins or tiny houses, Cabin ANNA is designed to transform physically with its surroundings. The ability to open and close the architecture itself creates a living experience that continuously adapts to the weather, seasons and your personal preferences.
Choosing the Right Cabin
Traditional prefab cabins are typically designed as fixed structures. Cabin ANNA is transformable architecture. Its sliding shells allow the building itself to adapt to changing weather, daylight and seasons, creating a kinetic living experience that evolves throughout the day.
Tiny houses are primarily designed to maximise functionality within a compact footprint. Cabin ANNA prioritises spatial quality, architectural design and the relationship between indoor and outdoor living. Whether it is the better choice depends on your lifestyle, intended use and location.
A modular home is generally intended as a permanent residence built from factory-produced sections. Cabin ANNA combines modular construction with transformable architecture, making it suitable for nature retreats, hospitality, second homes and, where regulations allow, permanent living.
Traditional wooden cabins offer warmth and natural materials but have a fixed layout. Cabin ANNA introduces movable architectural elements that allow the building to physically respond to changing conditions while maintaining the comfort of a fully insulated cabin.
Cabin ANNA combines award-winning architecture, premium materials, precision engineering and a unique transformable design. Rather than simply placing a cabin in nature, it is designed to continuously connect its occupants with the surrounding landscape.
Cabin ANNA is designed as a long-term architectural product using durable materials, replaceable components and precision engineering. With appropriate maintenance, it is intended to provide decades of use.
The modular construction, repairable components and adaptable design philosophy allow Cabin ANNA to evolve with changing needs over time, supporting long-term ownership rather than short product life cycles.
Comparing Cabin ANNA with Other Design Cabins
Both Cabin ANNA and Lumipod offer premium architectural experiences in nature. Lumipod focuses on panoramic curved glazing and fixed architecture, while Cabin ANNA features a dynamic design with sliding shells that allow the cabin to open or close depending on weather, privacy and personal preference.
OOD House is known for minimalist modular cabins with contemporary aesthetics. Cabin ANNA distinguishes itself through its kinetic architecture, allowing the building to transform physically throughout the day while maintaining a strong connection with nature.
KOTO cabins emphasise Scandinavian-inspired architecture and timeless simplicity. Cabin ANNA shares a similar appreciation for craftsmanship and natural materials but adds a unique transformable living experience through its movable shells.
Ark Shelter cabins focus on self-sufficient off-grid living in remote landscapes. Cabin ANNA can also be configured for off-grid use while offering a different architectural philosophy centred around adaptability and interaction with the environment.
Many premium cabins maximise views through large windows. Cabin ANNA goes a step further by allowing occupants to physically open the cabin, transforming enclosed space into open-air living without leaving the comfort of home. Cabin ANNA literally blurs the lines with the surroundings and brings the natural world in.
Can't find the answer you are looking for? Leave us a message or schedule a call with us.
stay in touch
Sign up to receive periodic updates on the stories, designs, and craft that continue to define and evolve ANNA.